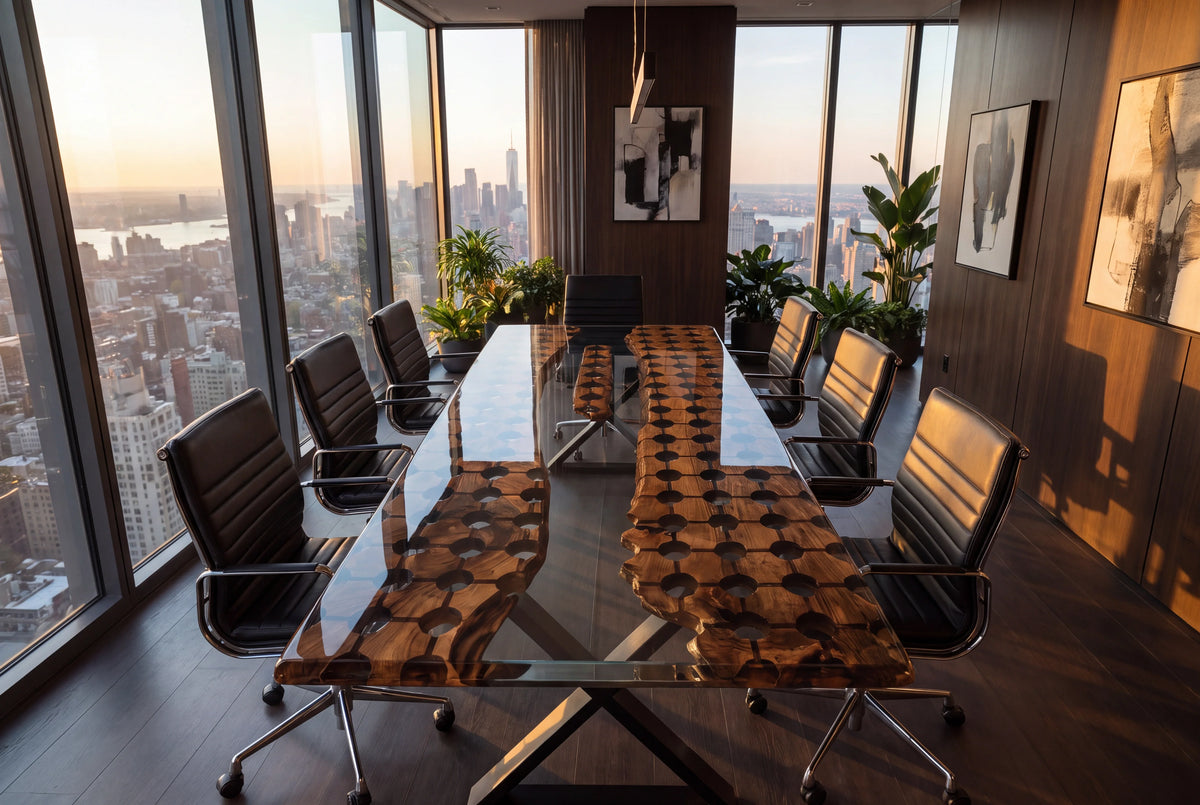
A conference table needs about 30 inches (76 cm) of edge per person for a working meeting, and closer to 36 inches (91 cm) for a roomier boardroom, so a table for 10 people seated along the sides runs roughly 12.5 to 15 feet long. The room around it matters just as much: you need space to pull out each chair plus a clear walking route behind the seats.
This guide walks through the math for 6, 8, 10, 12 and 20 people, shows how to check that a table fits your room, and covers the details that catch buyers out, from end seats to the base. Every design in our conference table collection is made to order in your size, so you can set the length and width to suit your room instead of picking from fixed sizes.
To size a table for your own room, use our free conference room planner. Enter the room size and headcount, and it sizes the table and checks the space around it on a scale plan.
How much table space does each person need?
Start with the edge of the table, not the room. Each seated person needs a stretch of table edge for their chair, their elbows and whatever they bring to the meeting. Two figures are useful as starting points:
- 30 inches (76 cm) per person. A compact working layout. It also matches the minimum width of knee space that the U.S. accessibility standards set for an accessible seat at a table: the U.S. Access Board's guide says knee and toe space must be at least 30 inches wide.
- 36 inches (91 cm) per person. More room for laptops, papers and wider chairs. A good choice for a boardroom where people sit for long sessions.
Measure the chairs you plan to use. A wide executive chair with arms can need more than 30 inches on its own, and the chair, not the table, often sets the real spacing.
What size conference table for 6, 8, 10, 12 or 20 people?
The table below assumes everyone sits along the two long sides, with no one at the ends. The lengths are simple arithmetic: seats per side times the space per person.
| People | Seats per side | Length at 30 in (76 cm) each | Length at 36 in (91 cm) each |
|---|---|---|---|
| 6 | 3 | 7.5 ft (2.3 m) | 9 ft (2.7 m) |
| 8 | 4 | 10 ft (3.0 m) | 12 ft (3.7 m) |
| 10 | 5 | 12.5 ft (3.8 m) | 15 ft (4.6 m) |
| 12 | 6 | 15 ft (4.6 m) | 18 ft (5.5 m) |
| 20 | 10 | 25 ft (7.6 m) | 30 ft (9.1 m) |
Two adjustments change these numbers:
- Seats at the ends. Put one person at each end and you need one fewer seat on each side. A table for 10 then becomes 4 per side plus 2 ends, so the length drops to about 10 to 12 feet. The ends must be wide enough to sit at comfortably, which is one reason to think about width early.
- Corners and legs. The first and last seat on each side should not sit right at the corner or against a leg. Leave a little extra length at each end, and check where the base stands before you settle on the final size.
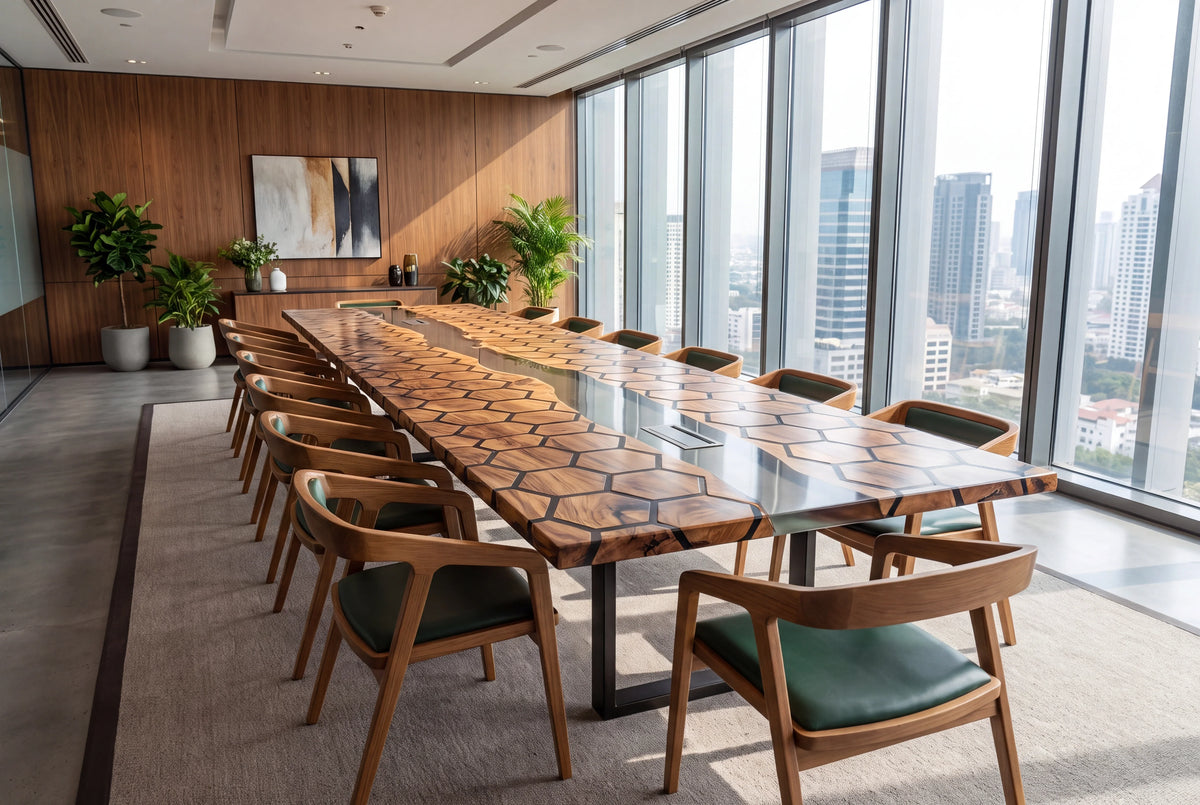
A design like the Tessellate walnut conference table, with its clear resin honeycomb, works well as a long table for 12 or more, since the pattern repeats along the full length of the top.

How wide should a conference table be?
Length comes from the seat count. Width comes from what happens on and across the table. Ask three questions:
- Will people sit at the ends? If so, the width has to hold a chair and a person comfortably at each end.
- What sits in the middle? Power and data positions, a conference phone, a camera or a centerpiece all need space along the center line. If you want power built in, plan the width and the outlet layout together.
- How far apart should people be? A wider top makes the room feel more formal and gives each person more depth. A narrower one keeps conversation close, which suits small working teams.
A wider table also needs a wider room, so check the room math in the next section before you commit. Since every Onyx Resin table is made in the client's size, the width is a choice you make with us in the preview, not a fixed option.
How big does the room need to be for a conference table?
The table is only part of the footprint. Around it you need a chair zone (the depth of a chair pulled out with someone sitting in it) and, wherever people walk behind seated colleagues, a clear walking route.
For that route, a useful benchmark is the U.S. accessibility standard for walking surfaces: section 403.5.1 of the 2010 ADA Standards sets a minimum clear width of 36 inches (915 mm). A simple formula follows:
- Room width = table width + 2 × (chair zone + 36-inch walkway)
- Room length = table length + space at each end (a chair zone if someone sits there, plus a walkway if people walk around the end)
Measure your chairs to get the chair zone. Here is a worked example for 12 people, assuming 6 per side at 30 inches each, a 4-foot-wide top and chairs that need about 2 feet when pulled out:
- Room width: 4 ft + 2 × (2 ft + 3 ft) = 14 ft (4.3 m)
- Room length: 15 ft + 2 × 3 ft walkway at the ends = 21 ft (6.4 m)
- Total: about 294 square feet (27 m²)
To cross-check, look at how planners size whole rooms. The University of Montana's space planning guidelines allow 20 to 25 square feet per station for a general conference room. That gives these rough room sizes:
| People | Room area at 20 to 25 sq ft each |
|---|---|
| 6 | 120 to 150 sq ft (11 to 14 m²) |
| 8 | 160 to 200 sq ft (15 to 19 m²) |
| 10 | 200 to 250 sq ft (19 to 23 m²) |
| 12 | 240 to 300 sq ft (22 to 28 m²) |
| 20 | 400 to 500 sq ft (37 to 46 m²) |
The worked example for 12 lands inside that range. If your room is smaller than the guideline, choose a shorter table, seat people at the ends, or plan for fewer chairs.
What height should a conference table be?
For an accessible seat, the 2010 ADA Standards set the top of a work surface at 28 to 34 inches above the floor, with a clear floor space for a forward approach and knee and toe clearance underneath. The Access Board's guide adds that full knee clearance under the table must be at least 27 inches high.
That last point matters for the base. On a custom table, the base decides where knees and wheelchairs fit. You can choose one of our steel leg designs or a fully custom base, and it is worth telling us early if any seat needs to work for a wheelchair user, so the legs stay clear of that position.
Which shape fits your room and group?
Shape changes how many people fit and how the meeting feels.
- Rectangle. Seats the most people for its footprint and suits long, narrow rooms. Most of our conference designs, like the Lens walnut conference table with its circular cutouts, are rectangular.
- Organic or live edge. A natural edge gives a boardroom character. The edge is irregular, so allow a little extra length so no seat lands on a narrow point.
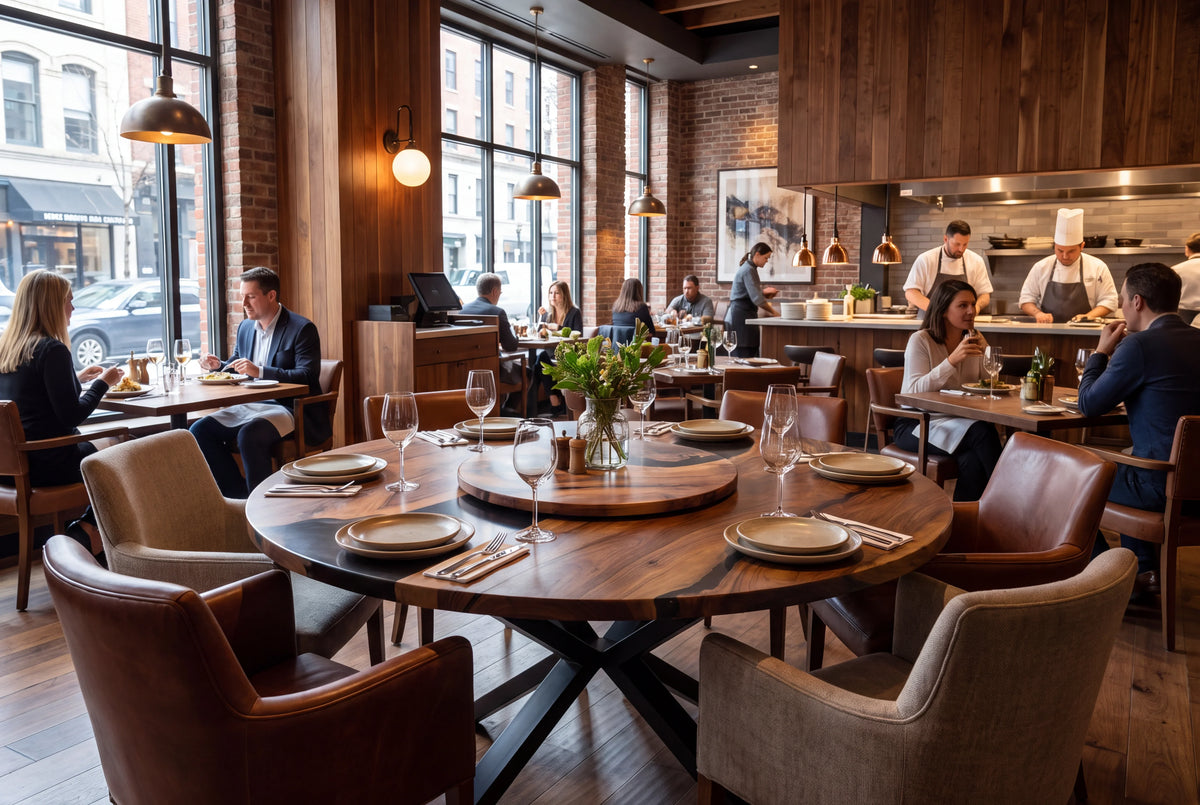
- Round. Good for 4 to 6 people in a small meeting room, since everyone faces the center. To estimate seats, multiply the diameter by 3.14 and divide by the space per person: a 60-inch (152 cm) top has about 188 inches of edge, enough for 6 people at 30 inches each.
For a small team room, a round design such as the Honeycomb walnut round table can work as a meeting table for a handful of people.

More designs in any conference table size
The Yin Yang walnut conference table, with black and white resin, suits a high-contrast boardroom, and like every design it can be made at the length and width your room calls for.

Our conference collection shows four designs, but it is not the full range. Every design in our dining table collection can also be made at conference table size, with the same wood, resin color and base options. So if a river or burl design catches your eye, it can be sized for 10, 12 or 20 people.
What else should you check before ordering a large table?
- The delivery route. Tables arrive in a custom wooden crate, with the top and base packed separately. Measure doors, corridors, stairs and elevators on the way to the room so the crated top can get through.
- Assembly on site. Assembly is required, so plan who will set the top on the base once it arrives.
- Power and data. If you want outlets, grommets or cable management, they are integrated into the table and fitted to your needs. Agree the positions before production.
- A logo. A company logo can be set into the table. The logo detail is worked out in the preview before production.
- Timing. Production takes 3 to 8 weeks after design approval and shipping 1 to 3 weeks, so plan for 4 to 11 weeks in total. Our How It Works page covers each step.
For what drives the price of a custom piece, see our custom epoxy resin table cost guide.
Frequently asked questions
What size conference table seats 10 people?
With 5 people per side at 30 to 36 inches each, about 12.5 to 15 feet (3.8 to 4.6 m). Seat one person at each end and the length drops to roughly 10 to 12 feet.
What size conference table do I need for 8 people?
About 10 to 12 feet (3.0 to 3.7 m) with 4 per side, or shorter if two people sit at the ends.
How much space do you need around a conference table?
Allow the depth of a pulled-out chair on every seated side, plus a clear walking route where people pass behind the chairs. The ADA's minimum clear width for walking surfaces is 36 inches (915 mm), which makes a good benchmark.
Can I order a conference table in a custom size?
Yes. Every Onyx Resin table is made to order in the client's size, wood, resin color and base. Send your room size and seat count and we size the table with you in the preview.
What woods are available for a custom conference table?
Walnut, olive and poplar, with any resin color.
Do you deliver conference tables to the US and Europe?
Yes. Worldwide delivery is included and insured, in a custom wooden crate. Customs duties are not included and are paid by the recipient.
Get your conference table sized with a free quote
Send us your room length and width, your seat count and the style you like. Within 48 hours you get a free quote and an AI preview of the table in your size, or real photos of similar past work. Request your free conference table quote, or browse the epoxy conference table collection first.

Leave a comment
All comments are moderated before being published.
This site is protected by hCaptcha and the hCaptcha Privacy Policy and Terms of Service apply.